





Save
Ask
Tour
Hide
$535,000
1 Day On Site
7944 W 118th StreetOverland Park, KS 66210
For Sale|Residential|Active
3
Beds
3
Total Baths
3
Full Baths
2,676
SqFt
$200
/SqFt
1987
Built
Subdivision:
Villas of Tamarind
County:
Johnson
Due to the health concerns created by Coronavirus we are offering personal 1-1 online video walkthough tours where possible.
Save
Ask
Tour
Hide
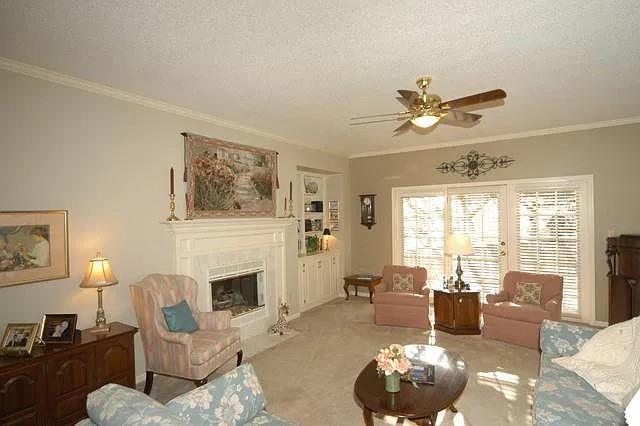
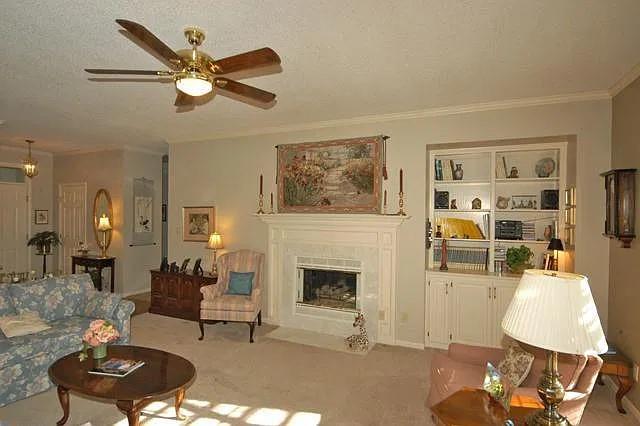
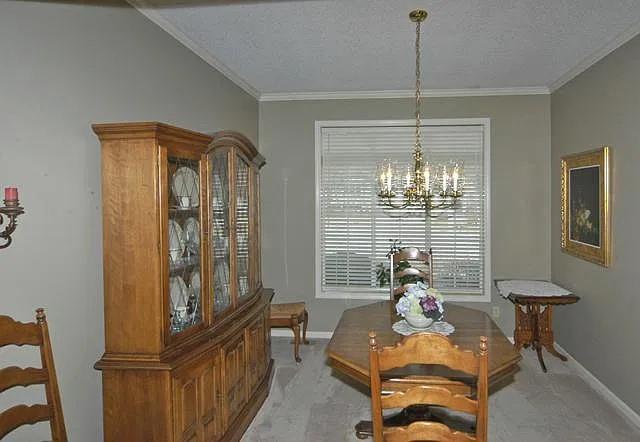
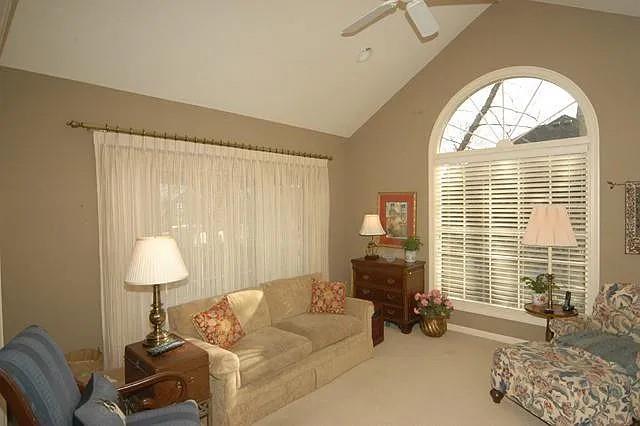
Located on a prime, cul-de-sac lot backing south in The Villas of Tamarind. Always meticulously maintained by the owner. Featuring formal living room, family room, dining room, kitchen master suite + second bedroom on the main floor. The third bedroom + large rec room are in the walkout lower level. Loads of storage.
Save
Ask
Tour
Hide
Listing Snapshot
Price
$535,000
Days On Site
1 Day
Bedrooms
3
Inside Area (SqFt)
2,676 sqft
Total Baths
3
Full Baths
3
Partial Baths
N/A
Lot Size
0.23 Acres
Year Built
1987
MLS Number
2651758
Status
Active
Property Tax
$6,105
HOA/Condo/Coop Fees
$166.67 monthly
Sq Ft Source
N/A
Friends & Family
Recent Activity
| 14 hours ago | Listing updated with changes from the MLS | |
| yesterday | Listing first seen on site |
General Features
Acres
0.23
Attached Garage
Yes
Garage
Yes
Garage Spaces
2
Levels
One and One Half
Number Of Stories
1
Parking
AttachedGarage Door OpenerGarage Faces Front
Sewer
Public Sewer
SqFt Above
1854
SqFt Below
822
Style
Traditional
Water Source
Public
Interior Features
Appliances
DishwasherDisposalExhaust FanMicrowaveElectric Range
Basement
FinishedSump PumpWalk-Out AccessInterior Entry
Cooling
ElectricCeiling Fan(s)
Fireplace
Yes
Fireplace Features
GasLiving Room
Fireplaces
1
Flooring
CarpetWood
Heating
Exhaust Fan
Interior
Vaulted Ceiling(s)Walk-In Closet(s)Eat-in KitchenCeiling Fan(s)PantryWet Bar
Laundry Features
Electric Dryer Hookup
Window Features
Insulated Windows
Bathroom 2
Level - First
Bathroom 3
Level - Basement
Bedroom 2
Level - First
Bedroom 3
Level - Basement
Dining Room
Level - First
Family Room
Level - FirstFeatures - Built-in Features
Kitchen
Level - First
Living Room
Level - FirstFeatures - Built-in Features
Primary Bathroom
Level - FirstFeatures - Double Vanity, Walk-In Closet(s)
Primary Bedroom
Level - First
Recreation Room
Level - BasementFeatures - Wet Bar
Save
Ask
Tour
Hide
Exterior Features
Construction Details
Stucco
Patio And Porch
Deck
Roof
Composition
Windows/Doors
Insulated Windows
Community Features
Association Fee
$500.0
Association Fee Frequency
Quarterly
MLS Area
340 - N=I-435;S=135th;E=State Ln;W=Pflumm
School District
Blue Valley
Financing Terms Available
CashConventionalFHAVA Loan
Roads
Paved
Schools
School District
Blue Valley
Elementary School
Unknown
Middle School
Unknown
High School
Blue Valley NW
Listing courtesy of Orenda Real Estate Services [email protected]

The information displayed on this page is confidential, proprietary, and copyrighted information of Heartland Multiple Listing Service, Inc. (“Heartland MLS”). Copyright 2026, Heartland Multiple Listing Service, Inc. Heartland MLS and Orenda Real Estate Services do not make any warranty or representation concerning the timeliness or accuracy of the information displayed herein. In consideration of the receipt of the information on this page, the recipient agrees to use the information solely for the private noncommercial purpose of identifying a property in which the recipient has a good faith interest in acquiring.
Terms of Use
Last checked 2026-11-15 05:44 PM CST
The information displayed on this page is confidential, proprietary, and copyrighted information of Heartland Multiple Listing Service, Inc. (“Heartland MLS”). Copyright 2026, Heartland Multiple Listing Service, Inc. Heartland MLS and Orenda Real Estate Services do not make any warranty or representation concerning the timeliness or accuracy of the information displayed herein. In consideration of the receipt of the information on this page, the recipient agrees to use the information solely for the private noncommercial purpose of identifying a property in which the recipient has a good faith interest in acquiring.
Terms of Use
Last checked 2026-11-15 05:44 PM CST
Neighborhood & Commute
Source: Walkscore
Save
Ask
Tour
Hide